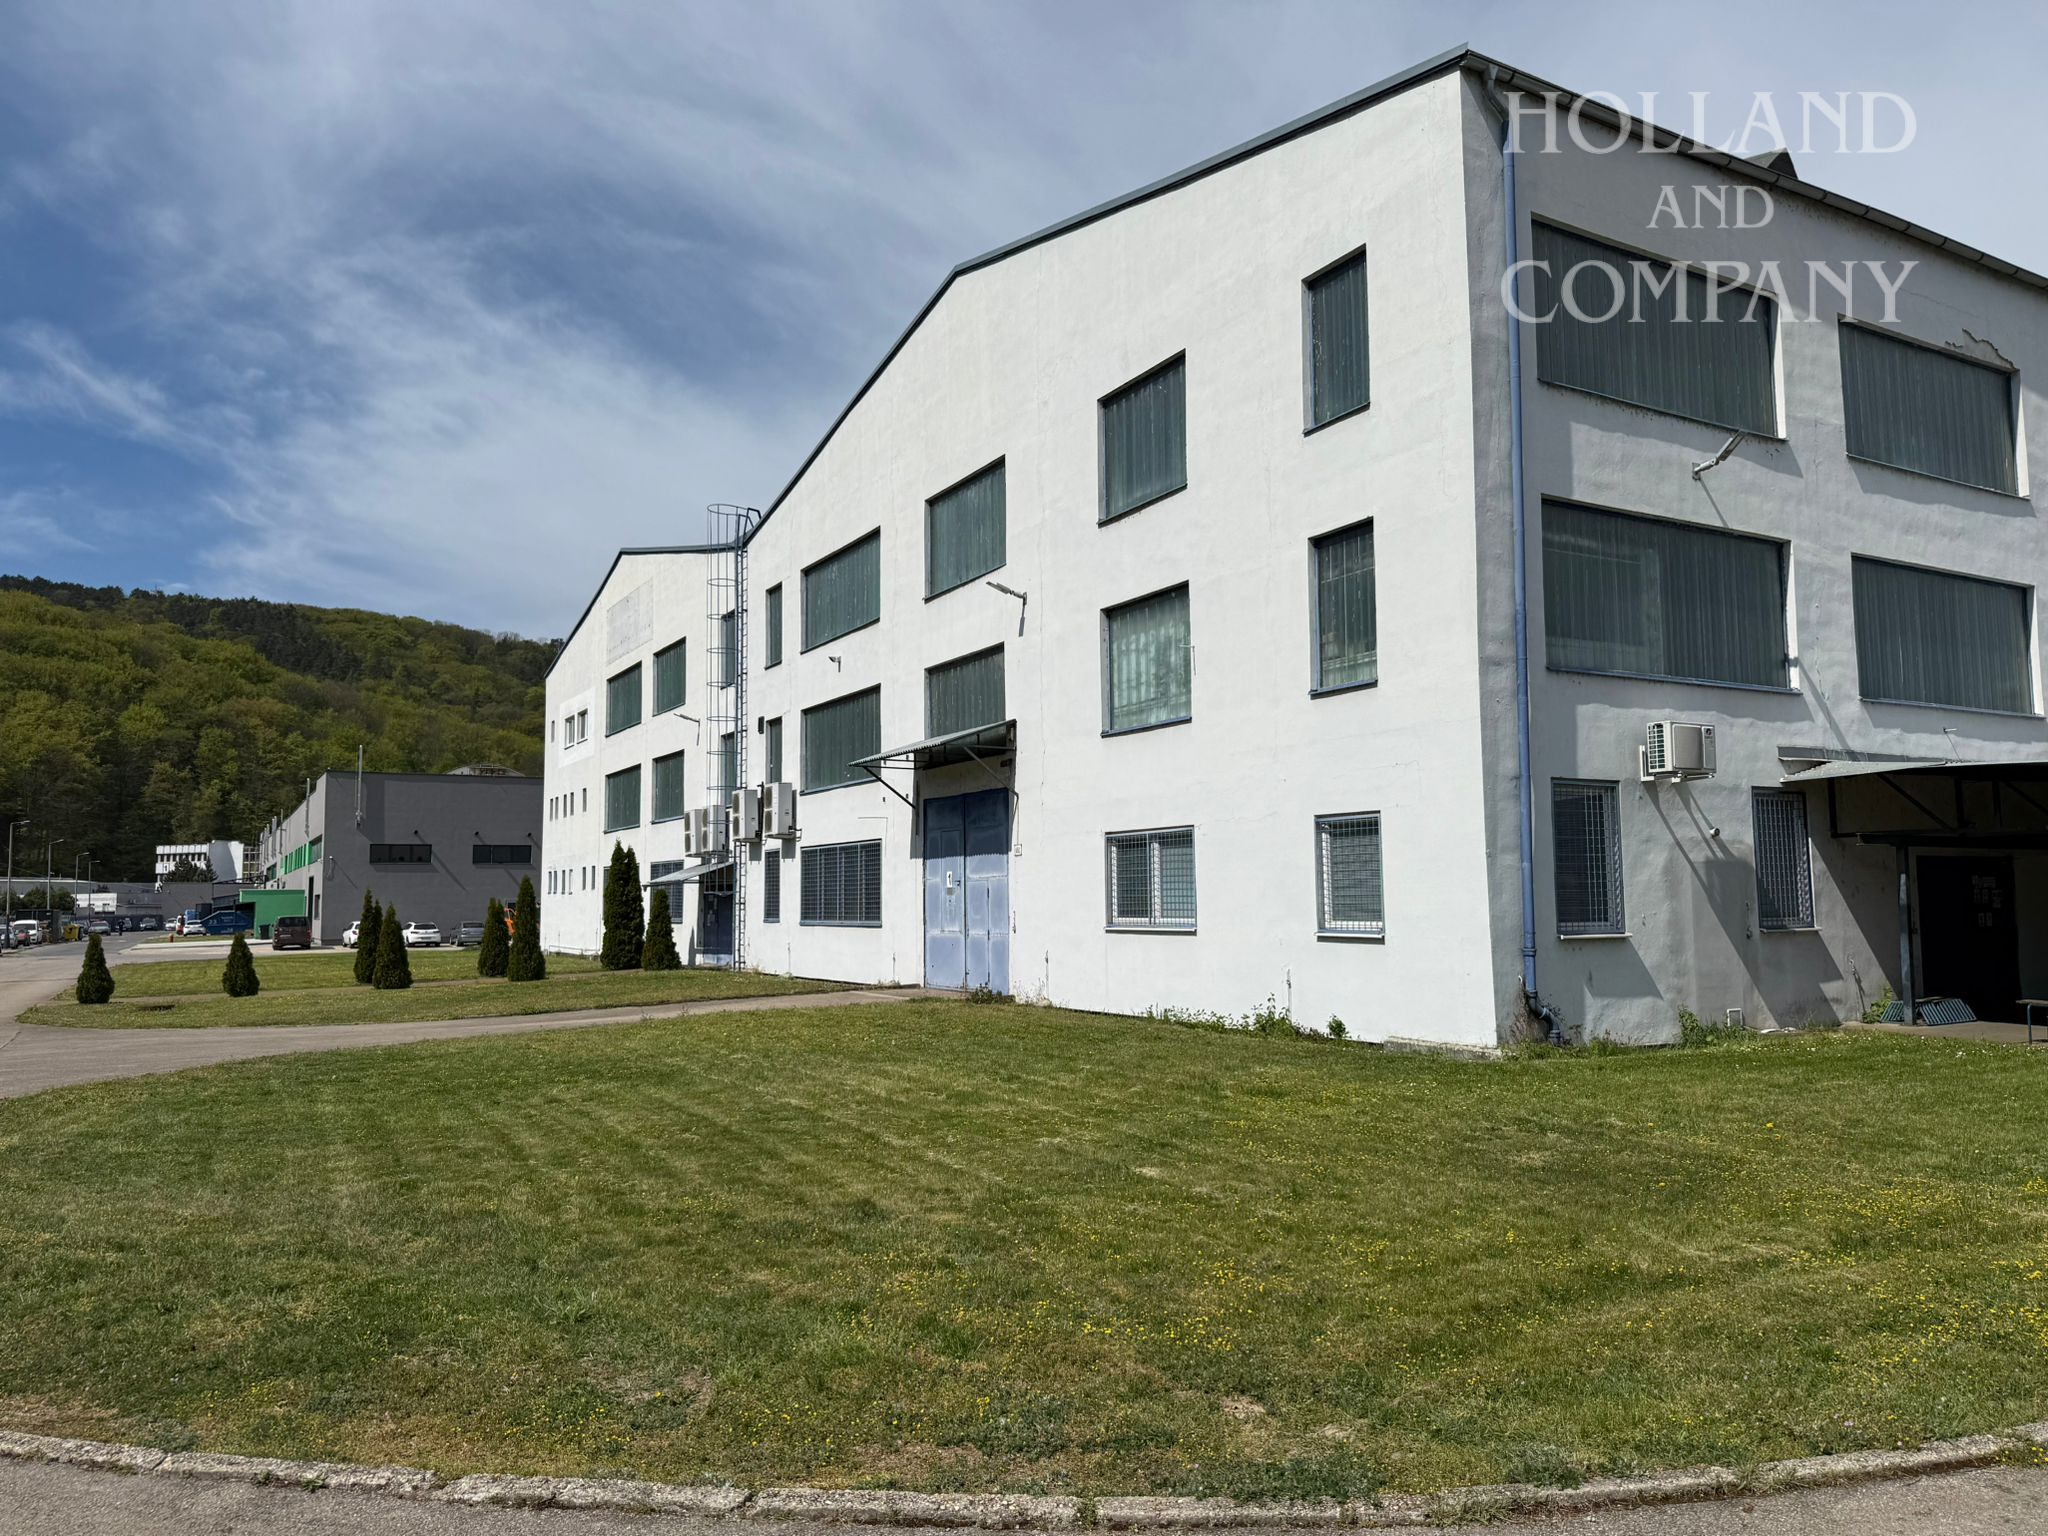

| Street: | K výstavisku |
|---|---|
| City/Town: | Trenčín |
| District: | Trenčín |
| County: | Trenčiansky kraj |
| Category: | Objects |
| Type: | Sale |
| Object type: | Warehouse |
Key parameters:
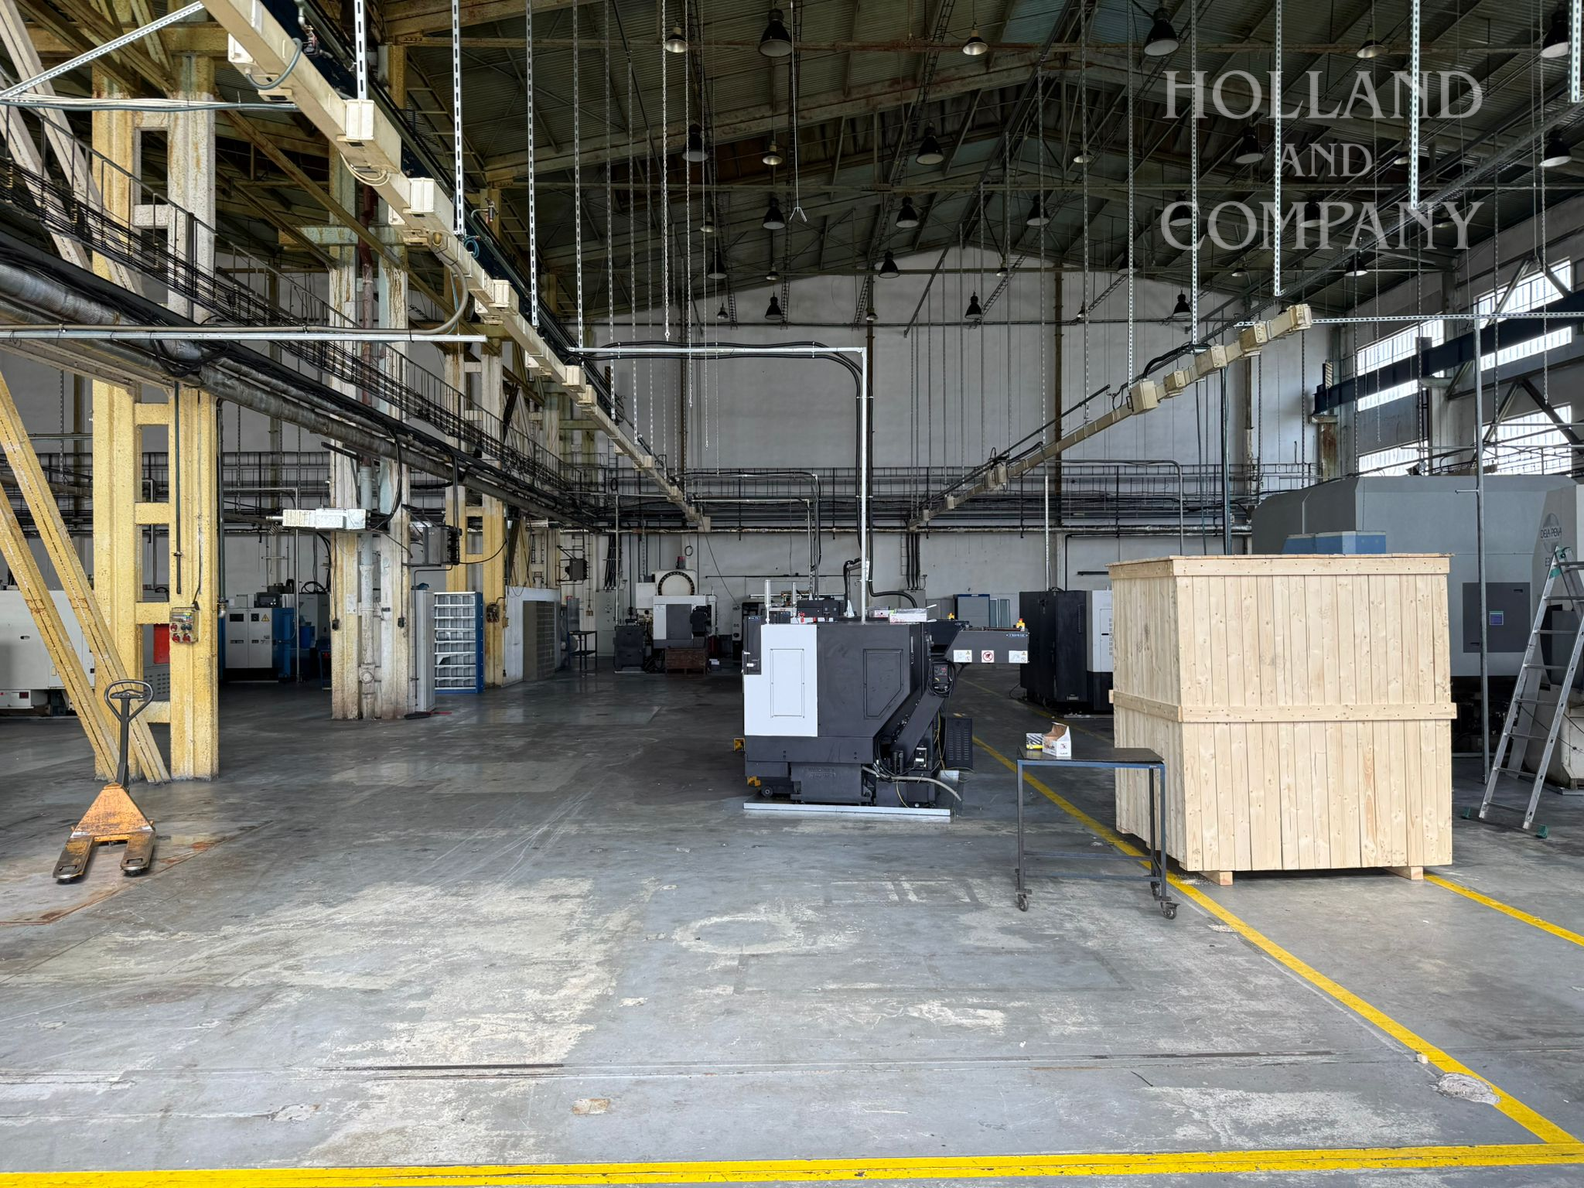
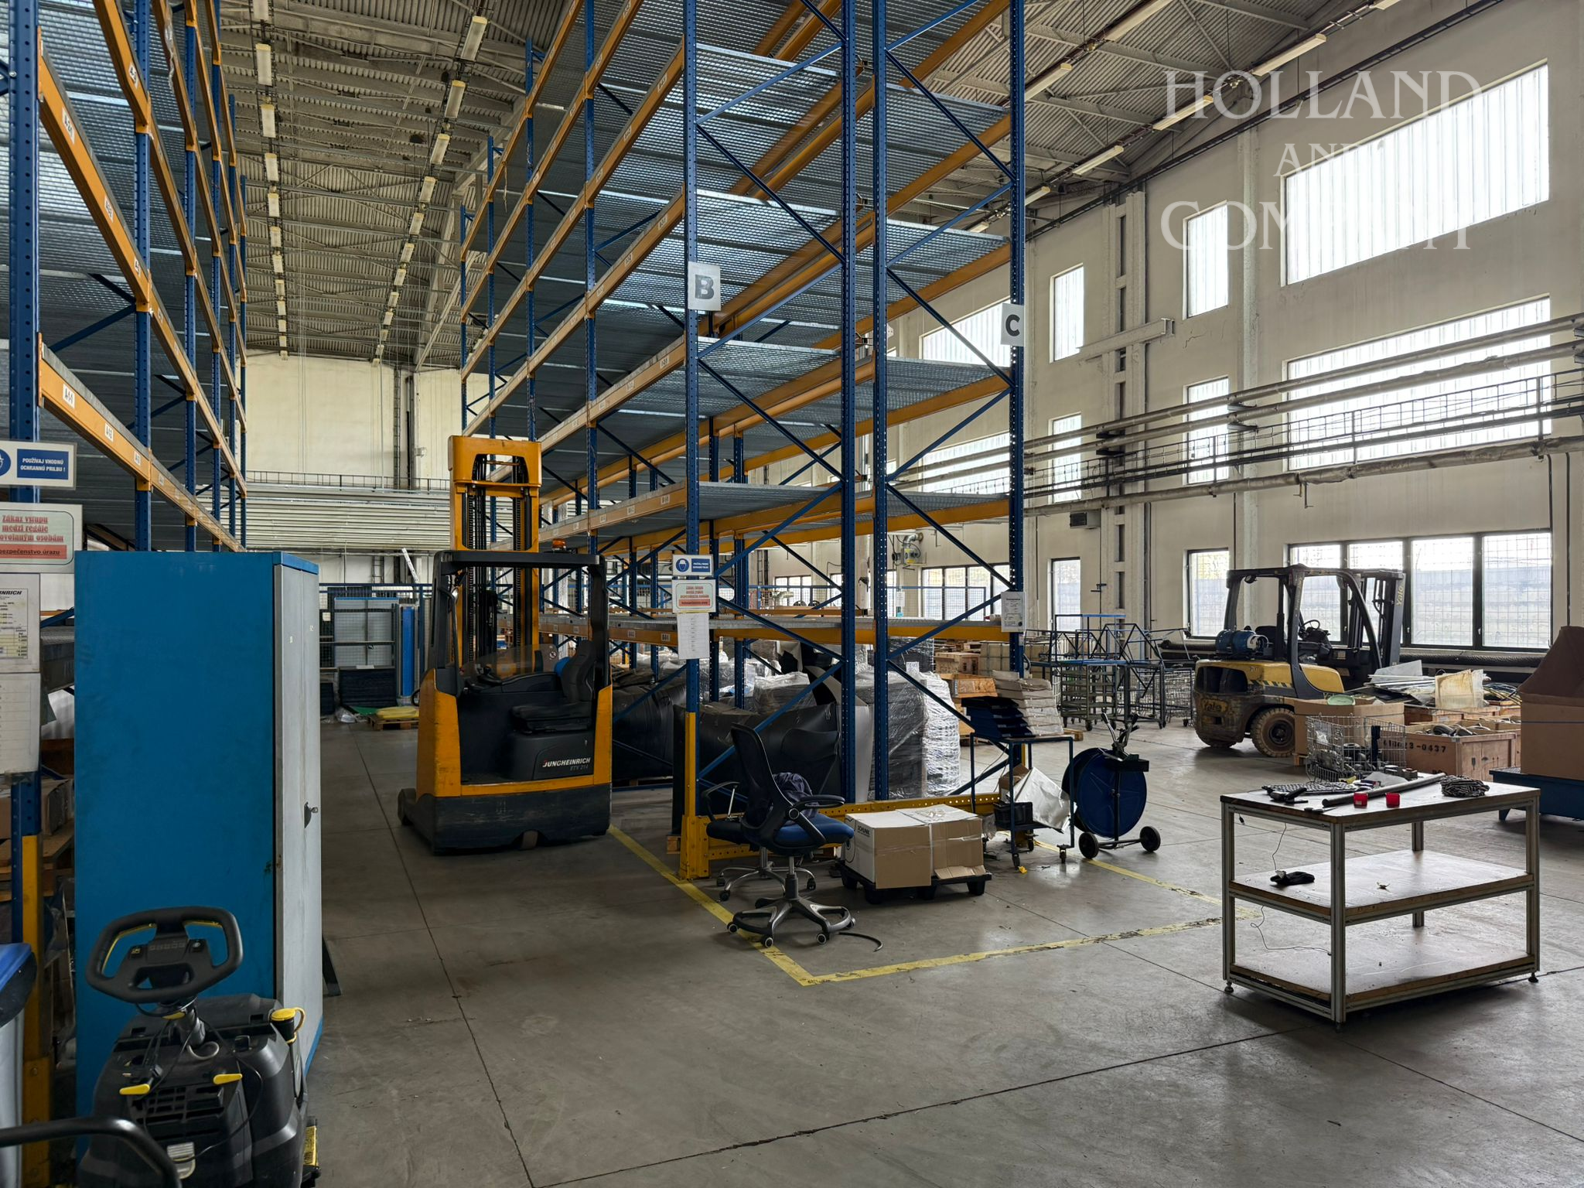
Production and warehouse area: 2,521 m²
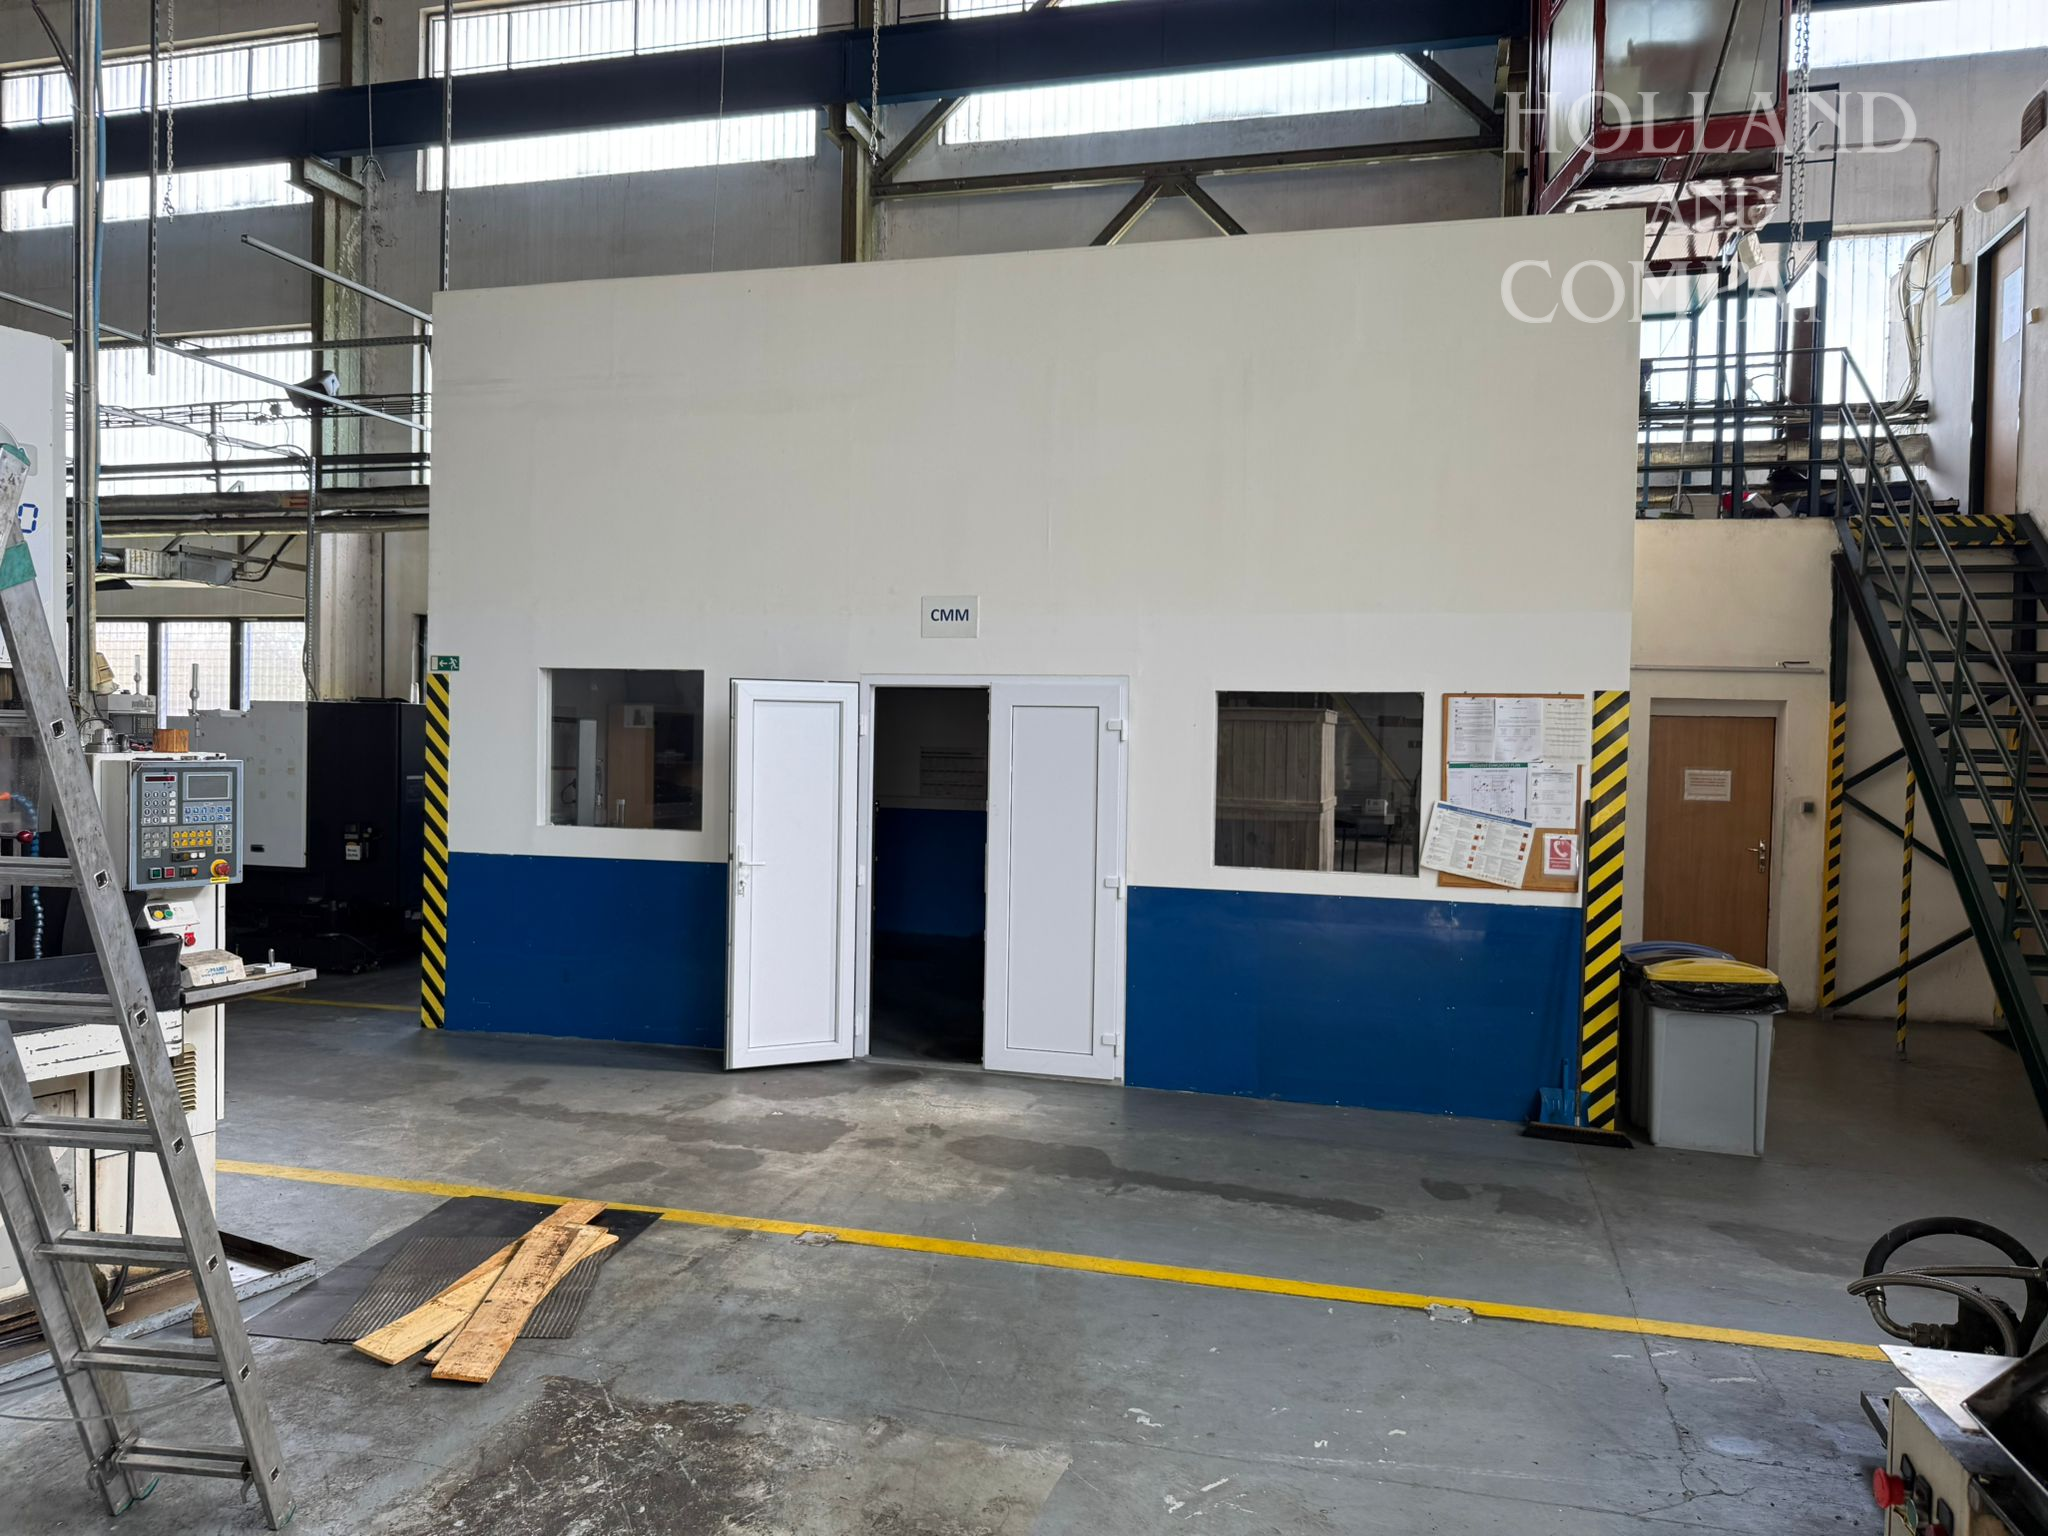

Administrative and staff facilities: 423 m²
(offices, changing rooms, toilets – 2 floors)
Total area: 2,944 m²
Technical specifications:
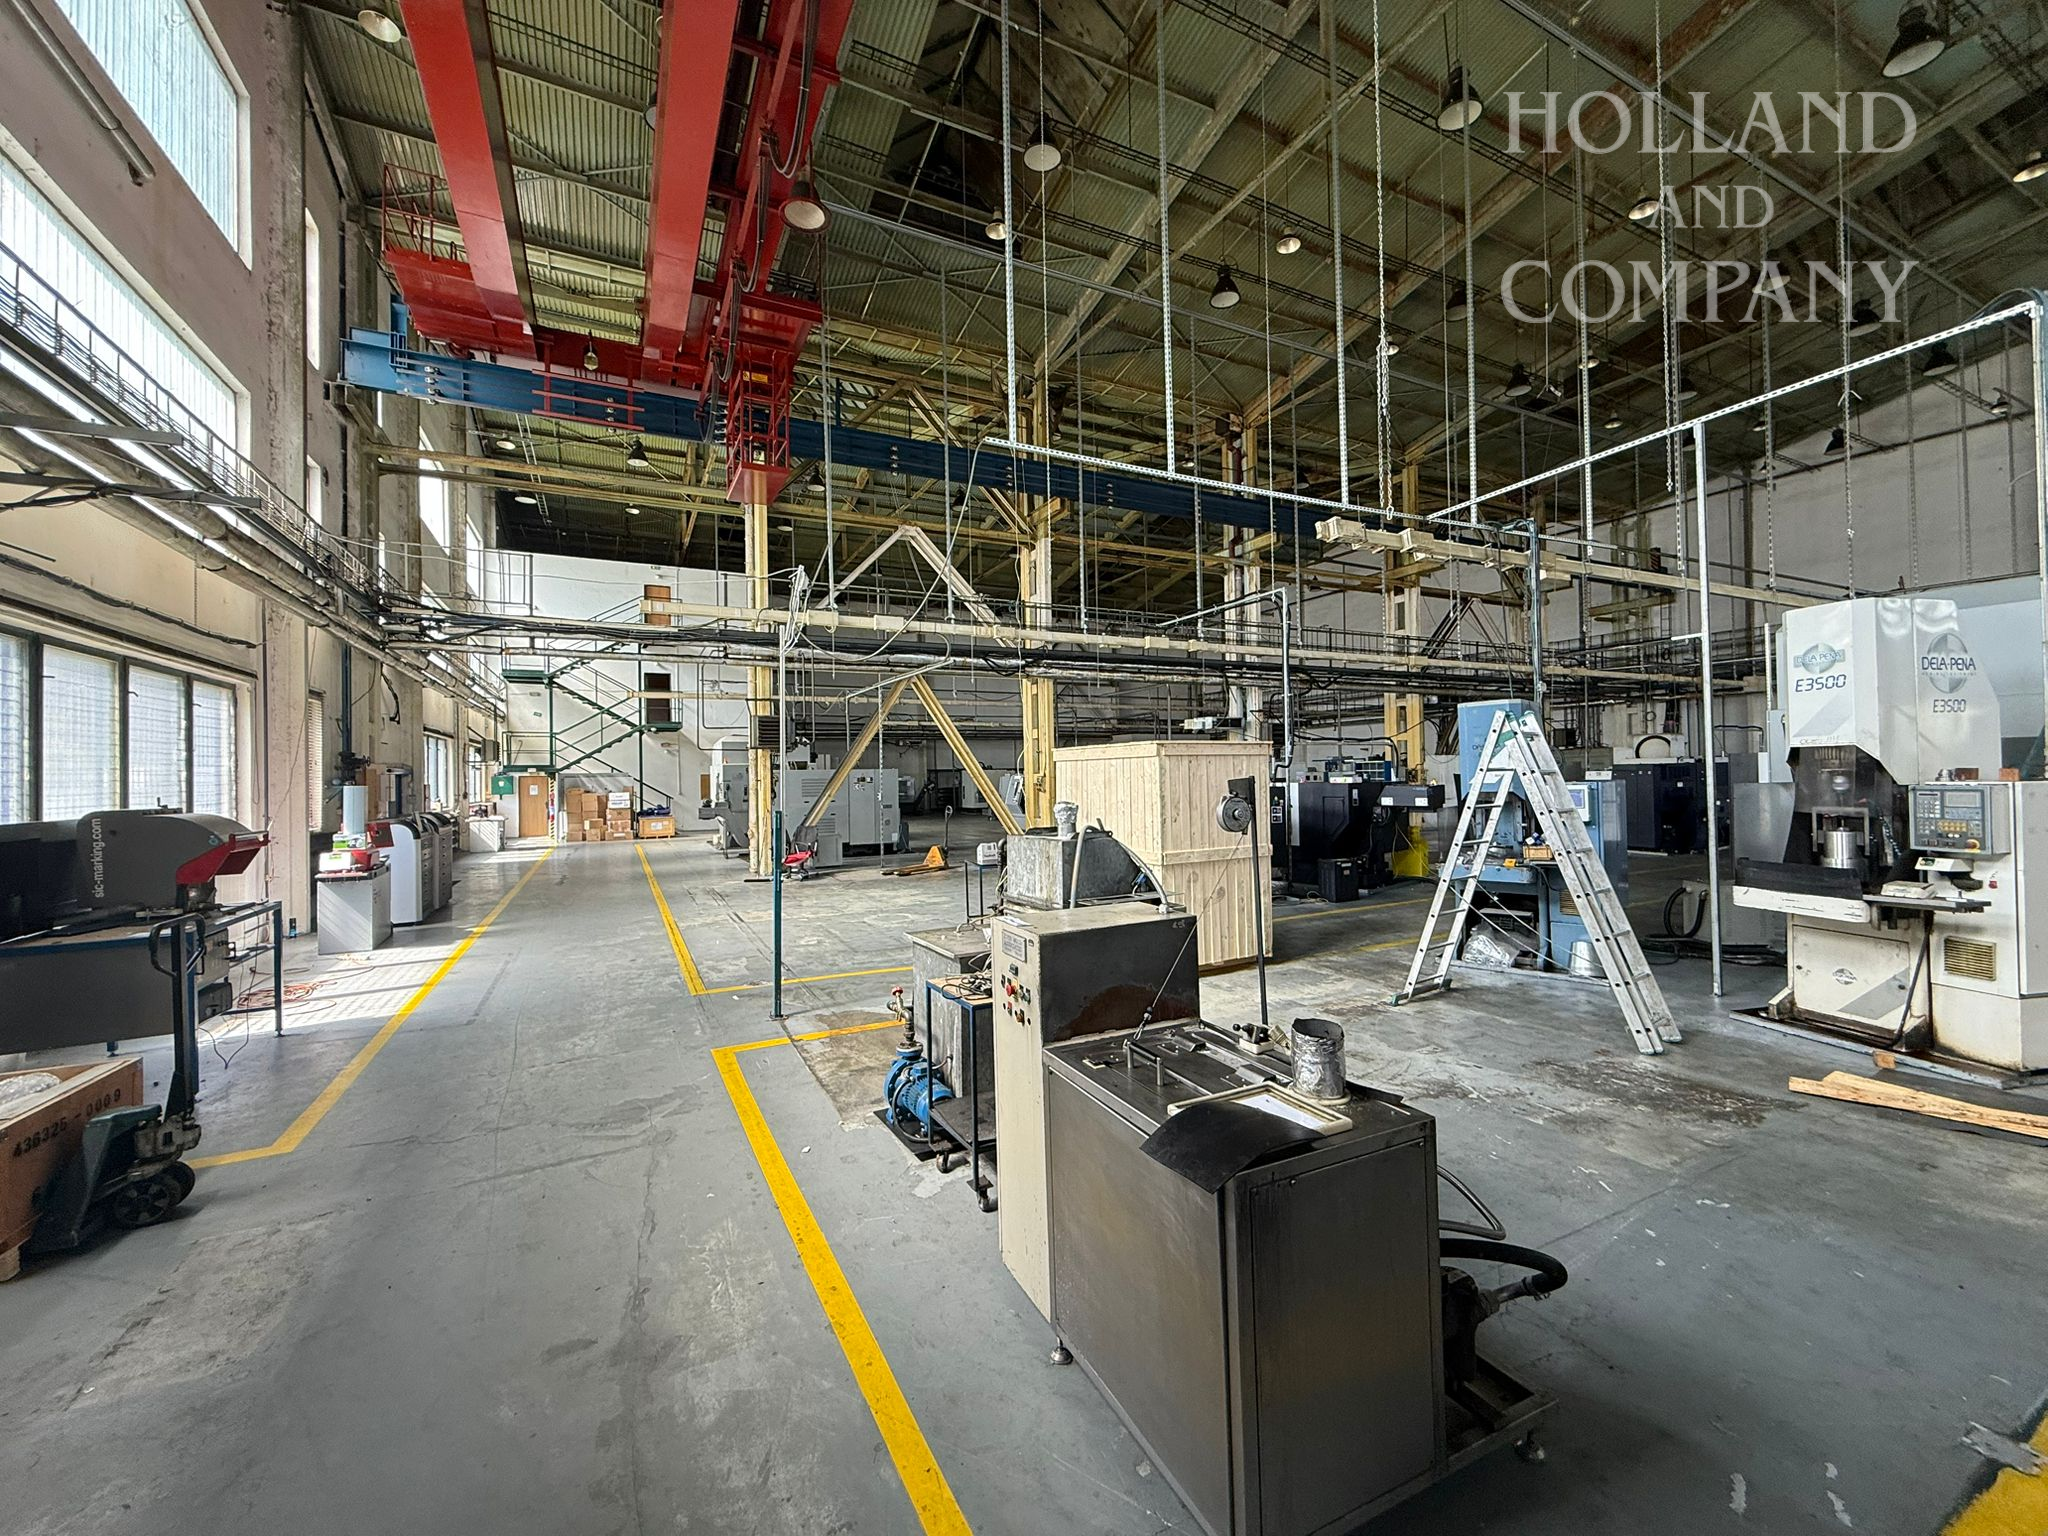
Clear internal height of the hall: 10 m
Height below the crane: 8 m
Overhead crane: lifting capacity of 8 tonnes
Electrical power capacity: 300 kW
Number of truck access gates: 3
Loading docks: none
👉 The hall is designed to allow trucks to drive directly inside, enabling efficient material handling by crane, including loading and unloading directly within the hall.
Outdoor areas and premises:
Paved asphalt surfaces
Total site area: approximately 4,572 m²
Parking: approximately 30–35 spaces
Suitable uses:
manufacturing
logistics
warehousing
handling of heavy materials, with the overhead crane representing a significant advantage
Sale price – upon agreement!
Key advantages:
✔ 8-tonne overhead crane – ideal for manufacturing operations
✔ trucks can enter the hall directly
✔ complete administrative and staff facilities
✔ ample parking capacity
✔ excellent accessibility within the city